Central Park
at City Walk
Four residences selected for you · Meraas · Dubai
Overview
Four ways to live in the park
A high-floor park-view apartment, a corner residence, a furnished terrace home and a duplex penthouse. All at Central Park, City Walk.
Castleton
4BR + maid · High floor · Park view
AED 8,900,0002,716 sq ft · AED 3,277/sq ft · 50/50View →Offer 02Laurel
4BR + maid · Corner residence · Park view
AED 11,100,0002,959 sq ft · AED 3,751/sq ft · 50/50View →Offer 03Building 1
4BR + maid · Fully furnished · Park view
AED 16,000,0005,298 sq ft · AED 3,020/sq ft · 70/30View →Offer 04Central Park Plaza · Tower A
5BR duplex penthouse
AED 36,800,0007,211 sq ft · AED 5,103/sq ft · 70/30View →Offer 01
Castleton
4BR + maid · High floor · Park view
Why I picked it
- The lowest entry price of the four: AED 8.9M, and the lowest price per sq ft of the standard 4-bedroom apartments (AED 3,277).
- High floor with park view and a 12.6 m balcony.
- Four bedrooms plus a separate maid's room with its own bathroom.
Castleton and the community
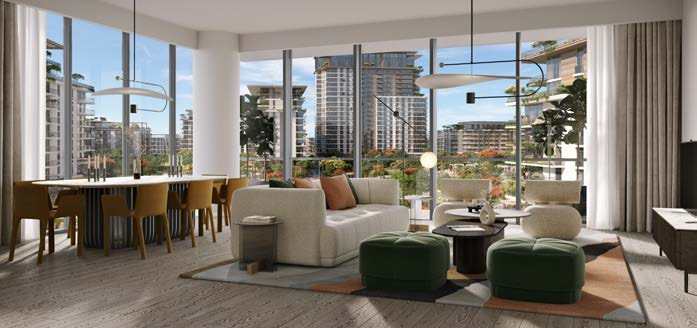
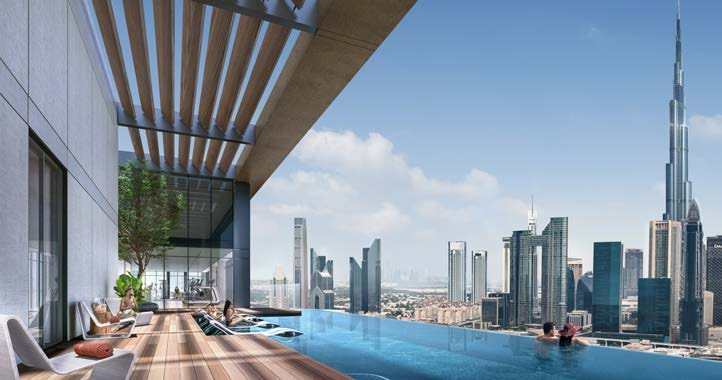
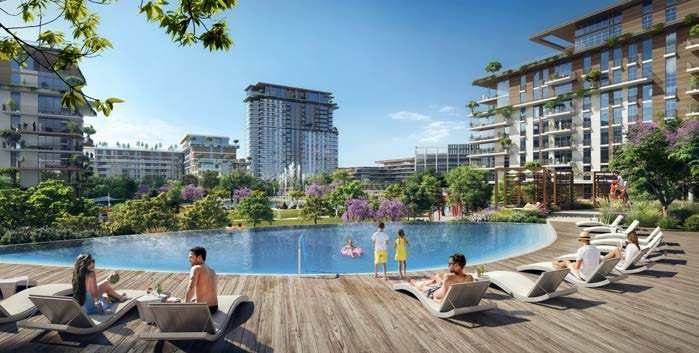
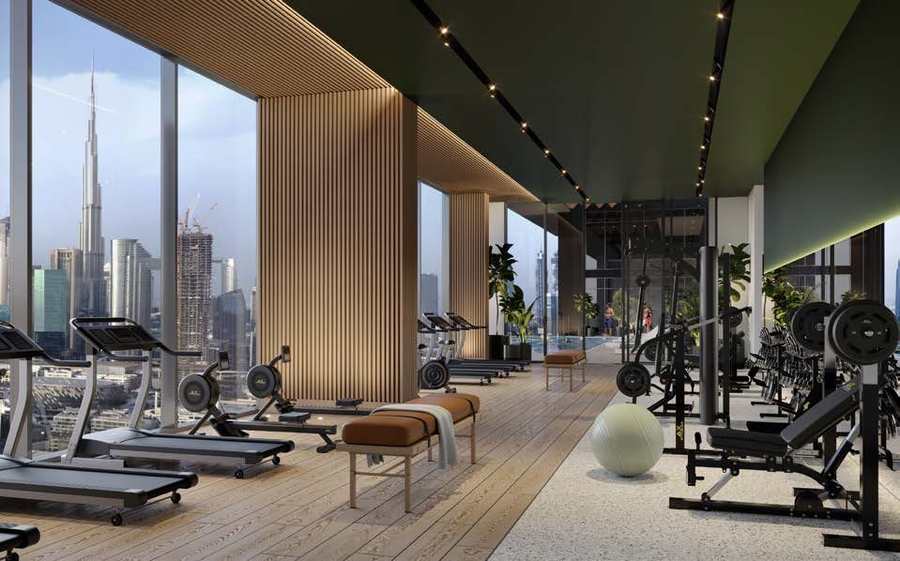
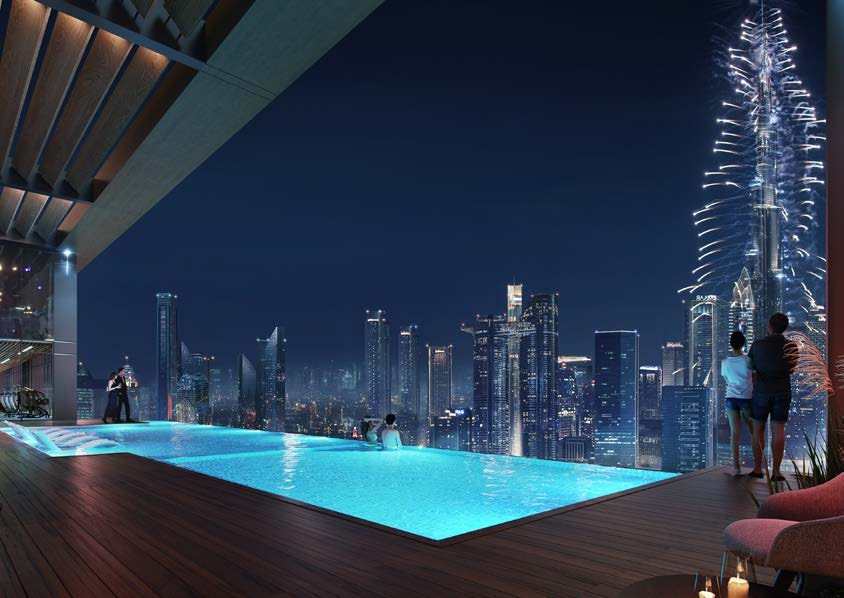

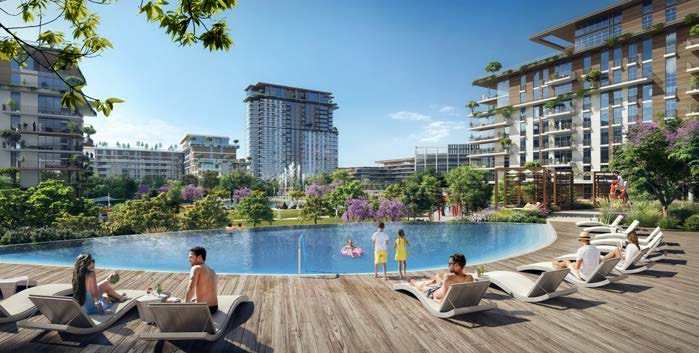
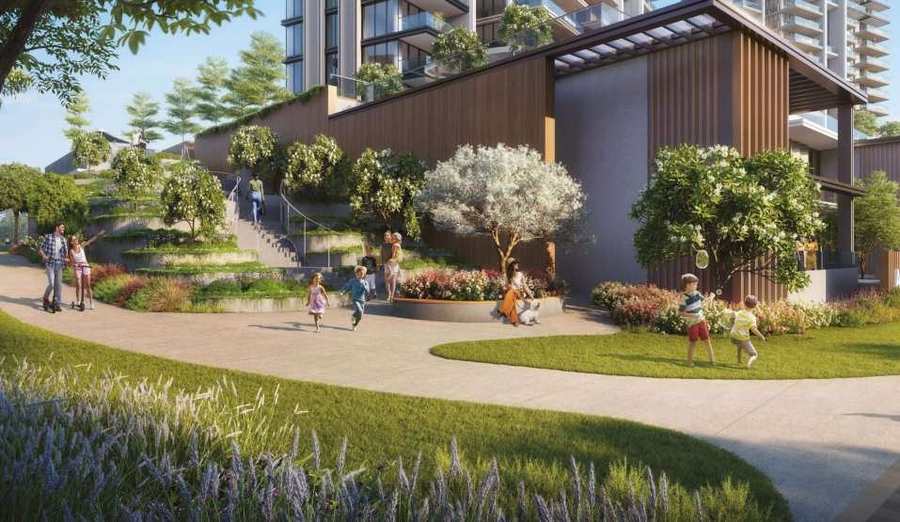
Developer renders from the Central Park brochure: Castleton interiors and community amenities.
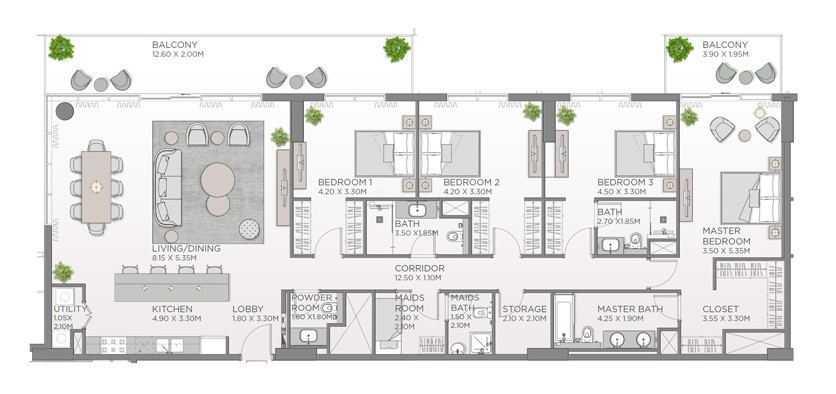
Floor plan
- Living / dining 8.15 × 5.35 m
- Master bedroom 3.50 × 5.35 m with closet and bath
- Bedrooms 4.20 × 3.30 m, 4.20 × 3.30 m and 4.50 × 3.30 m
- Maid's room with bathroom, powder room, utility and storage
- Balconies 12.60 × 2.00 m and 3.90 × 1.95 m
Offer 02
Laurel
4BR + maid · Corner residence · Park view
Why I picked it
- A corner residence: the living area is glazed on two sides, with an L-shaped balcony wrapping around it, about 580 sq ft in total.
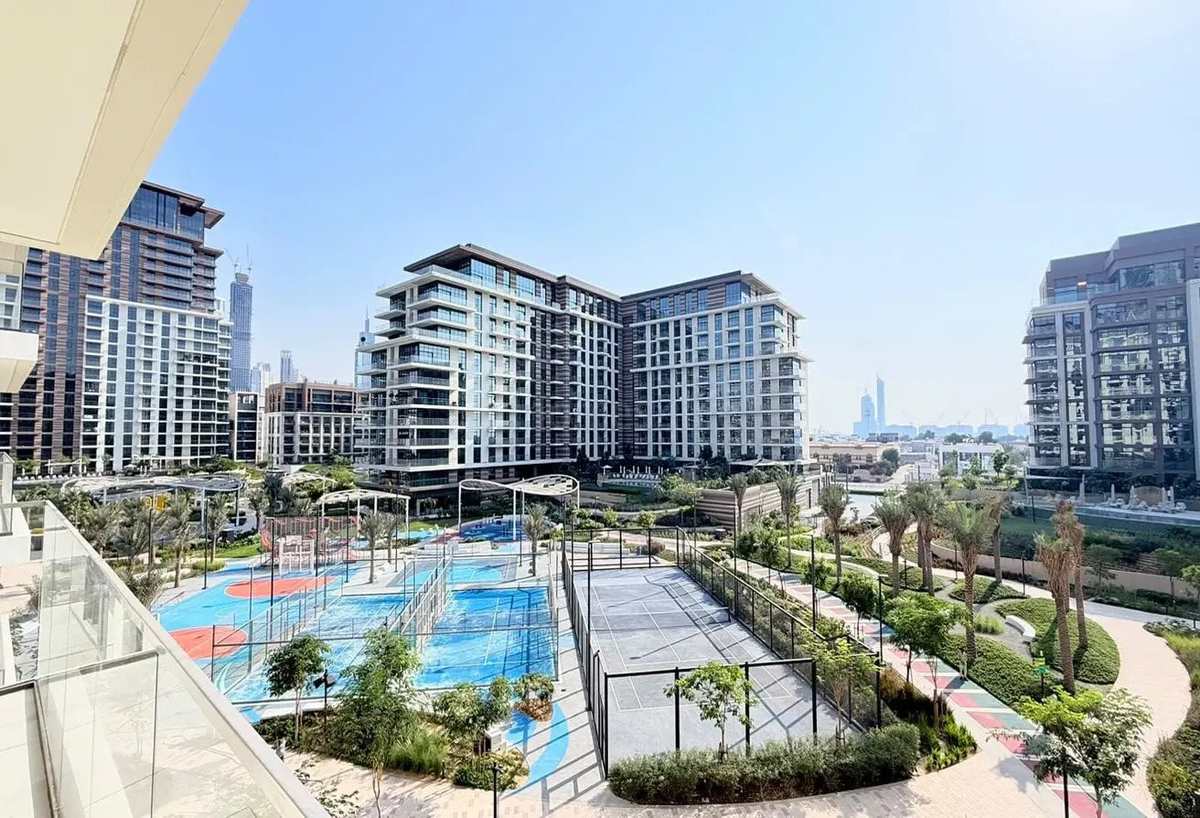
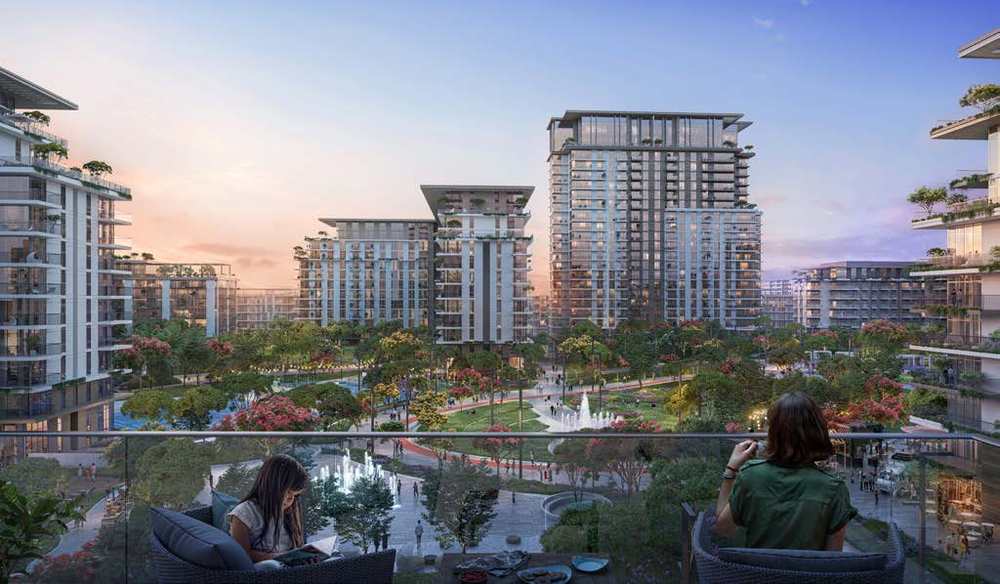
- The balcony looks straight over Central Park, its lawns, pools and sports courts.
- Generous rooms: living / dining 8.25 × 7.15 m and a 6.15 × 3.20 m kitchen.
Inside and the view
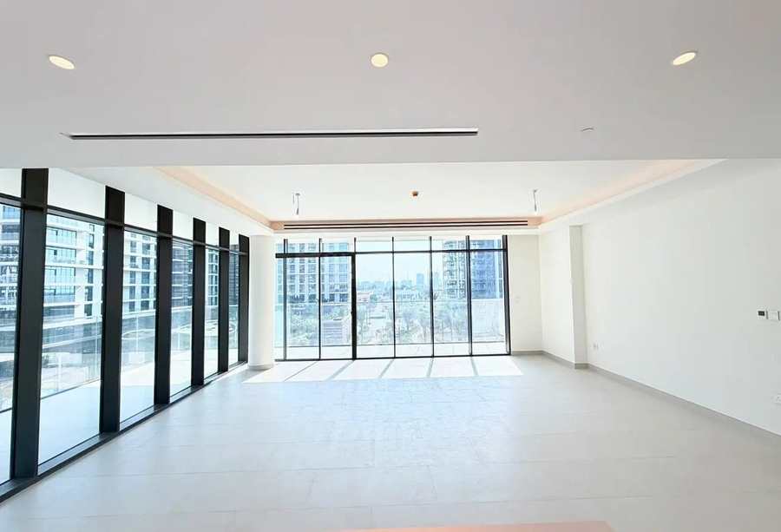
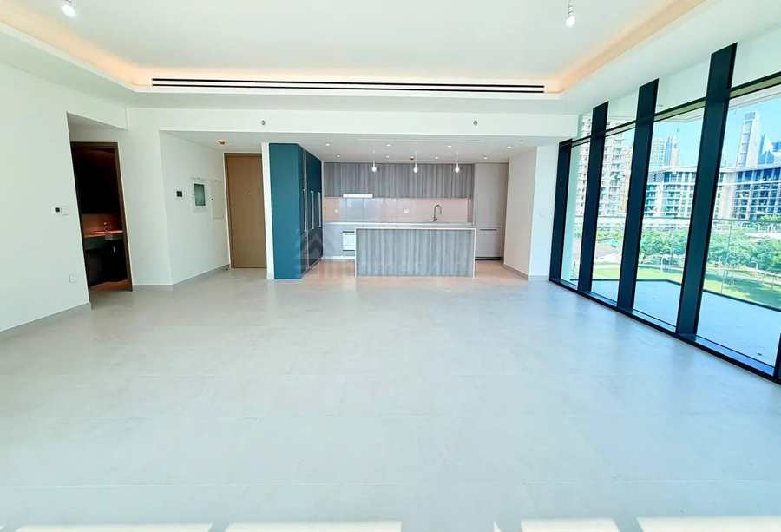
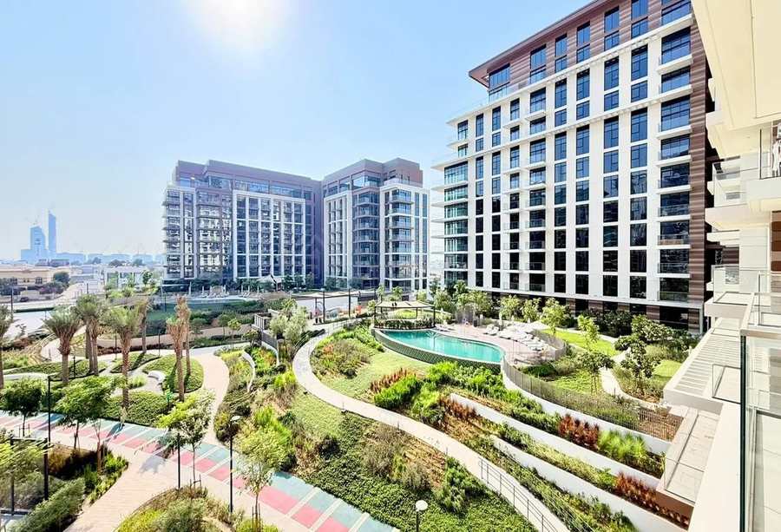
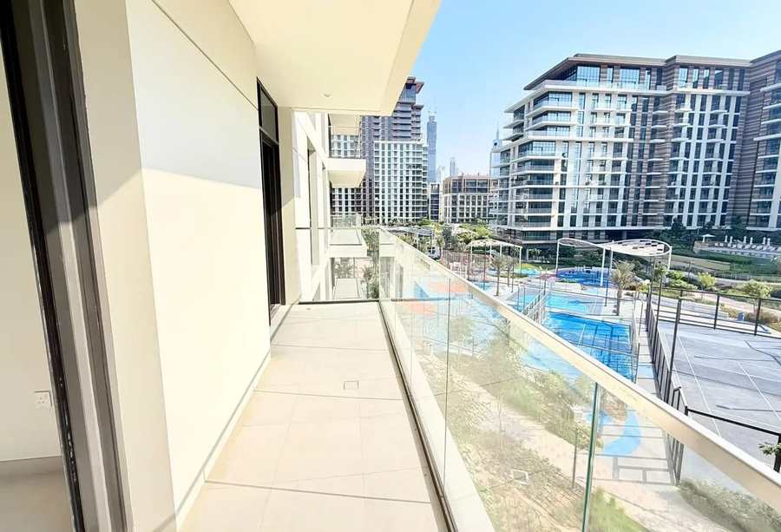
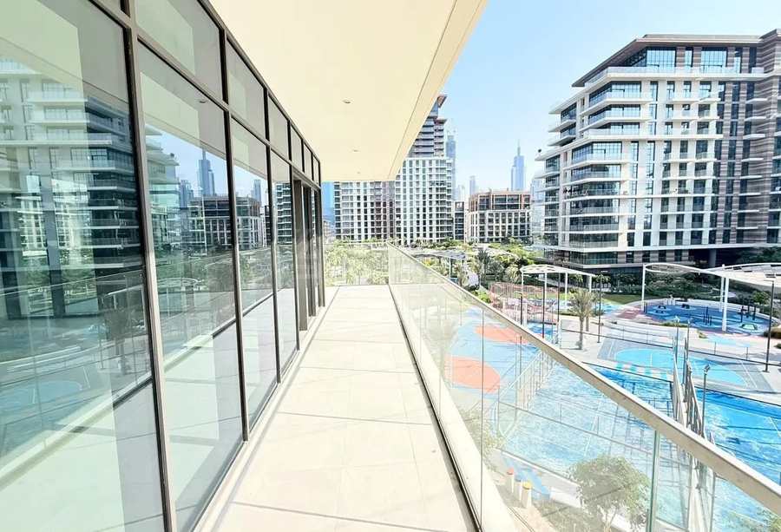
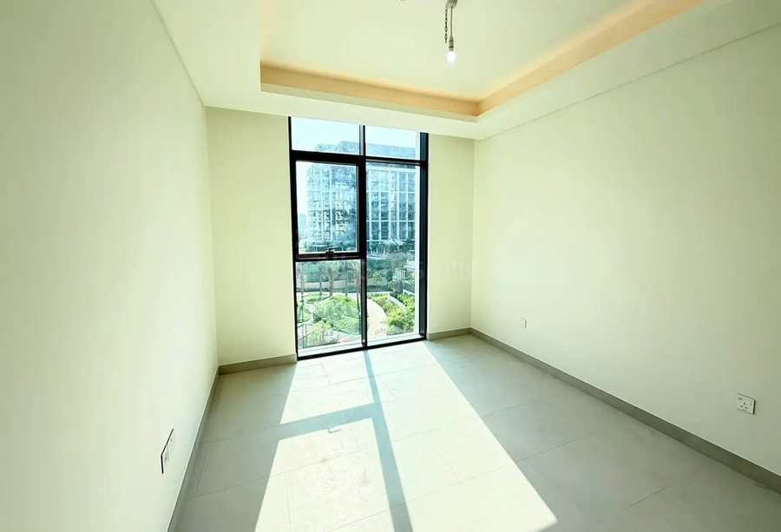
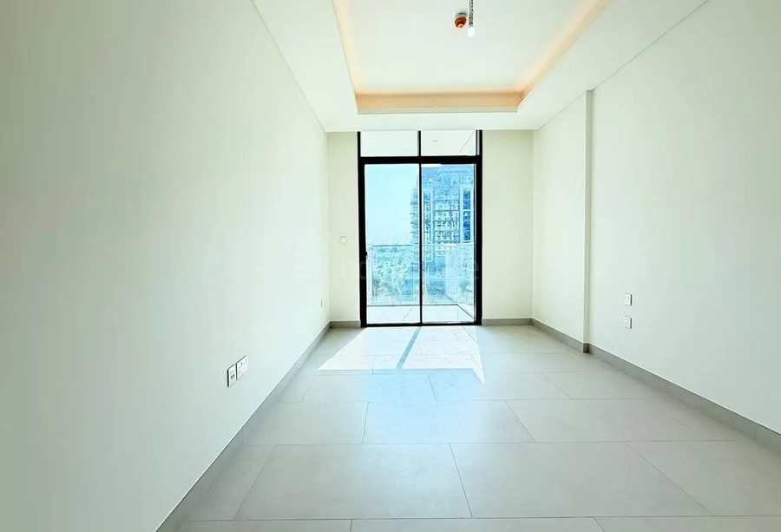
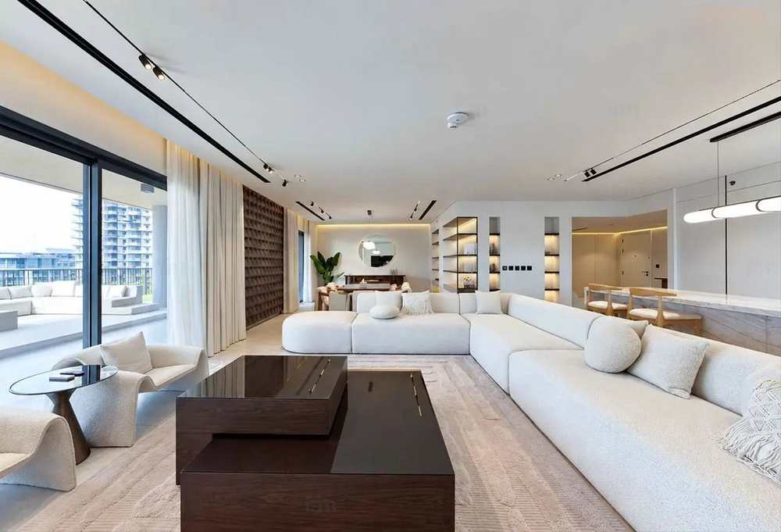
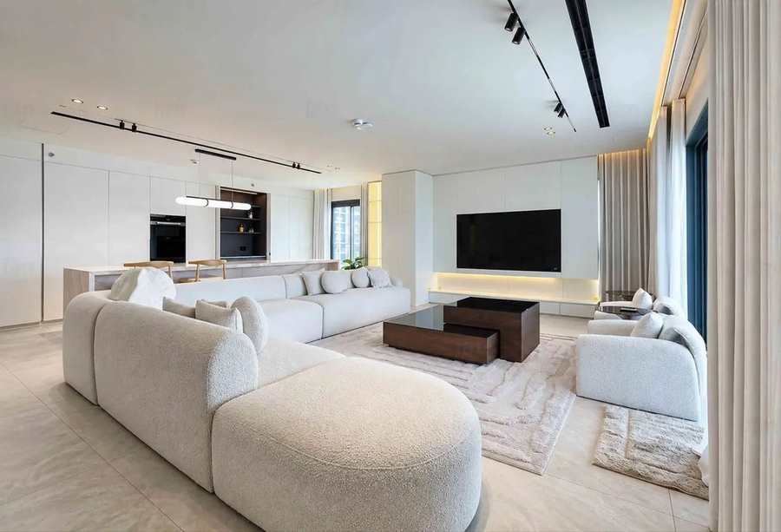
Photographs of the residence and the view from its balcony.
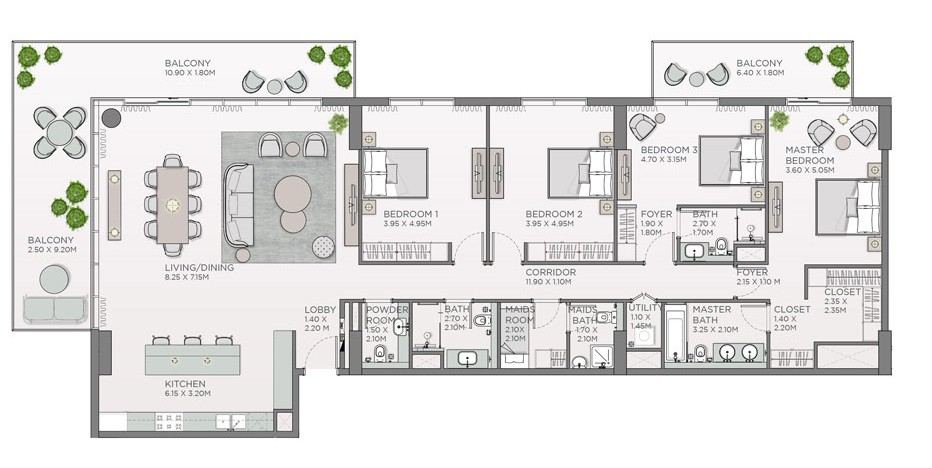
Floor plan
- Living / dining 8.25 × 7.15 m, kitchen 6.15 × 3.20 m
- Master bedroom 3.60 × 5.05 m with closets and bath
- Bedrooms 3.95 × 4.95 m (×2) and 4.70 × 3.15 m
- Maid's room with bathroom, powder room and utility
- Balconies 10.90 × 1.80 m, 2.50 × 9.20 m and 6.40 × 1.80 m
Offer 03
Building 1
4BR + maid · Fully furnished · Park view
Why I picked it
- The lowest price per sq ft of the four (AED 3,020), because about 2,490 sq ft of the 5,298 sq ft are private terraces.
- Fully furnished and ready to enjoy, with a 25 m terrace plus two side terraces.
- Four bedrooms, a maid's room, and a living / dining area of 7.45 × 7.38 m.
Inside and the terrace
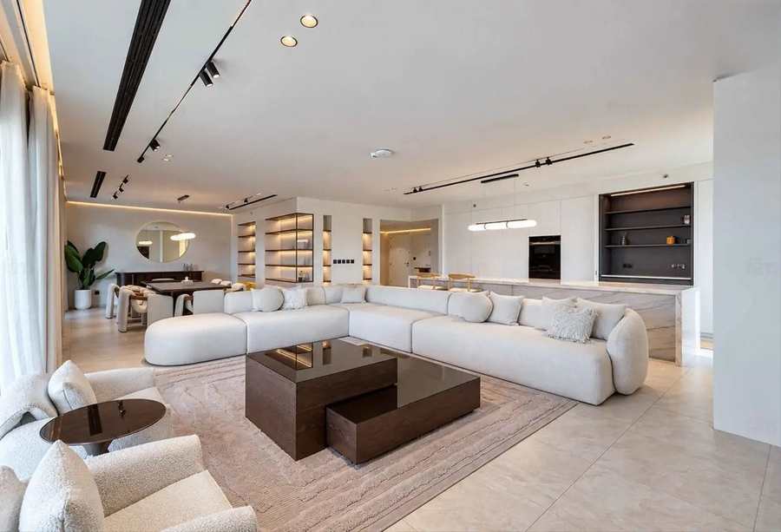
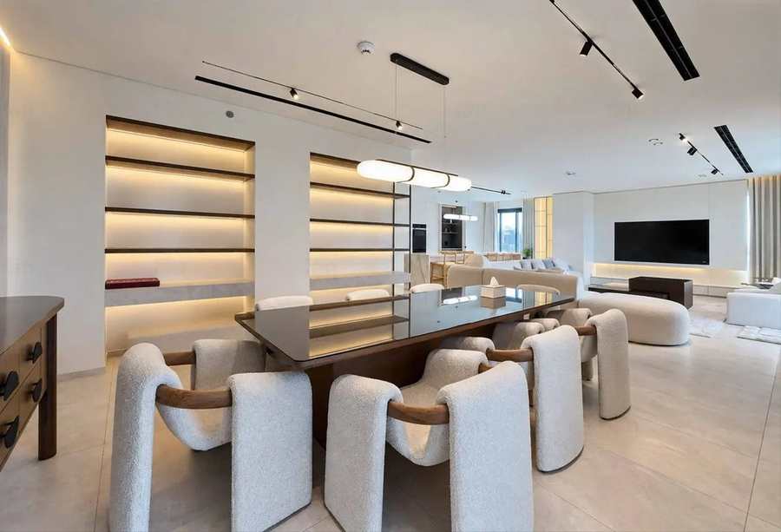
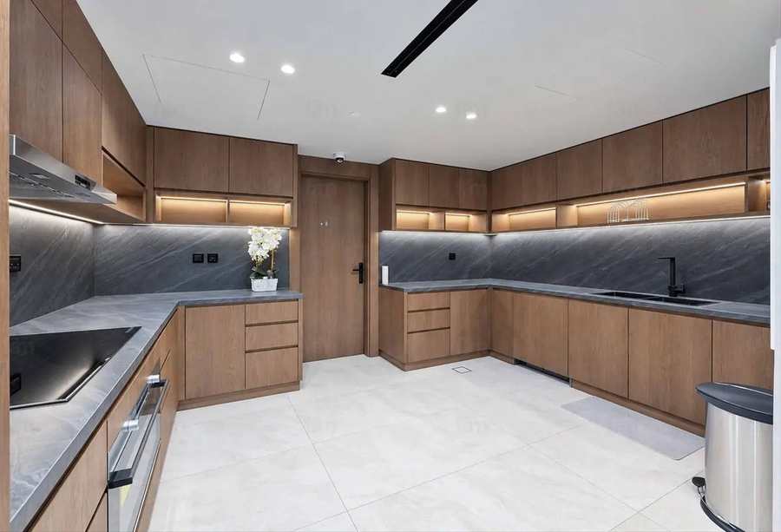
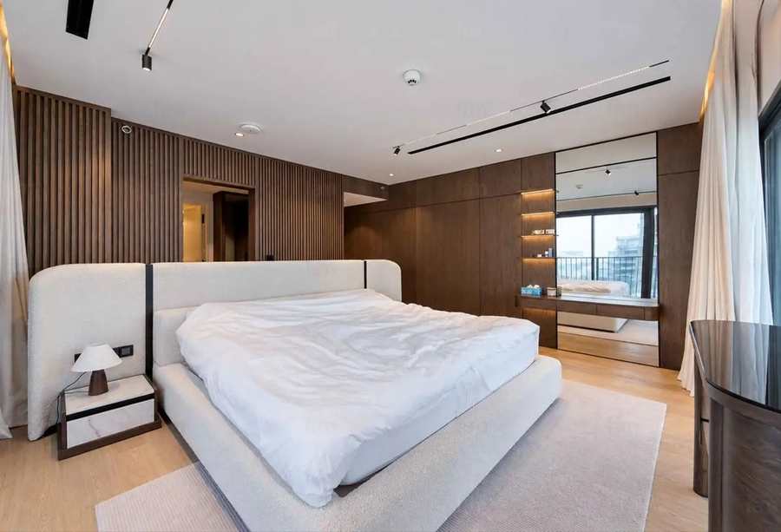
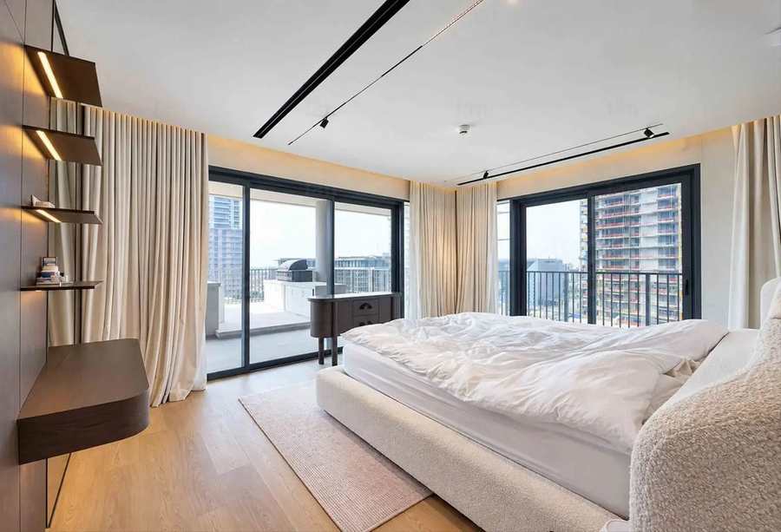
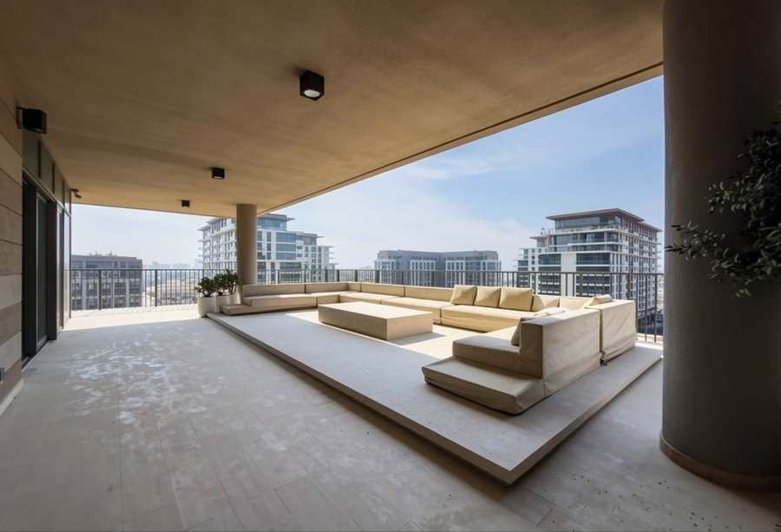
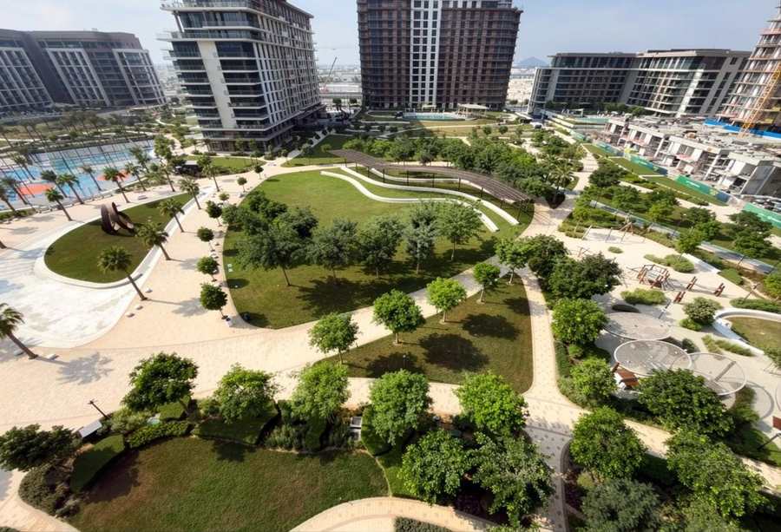
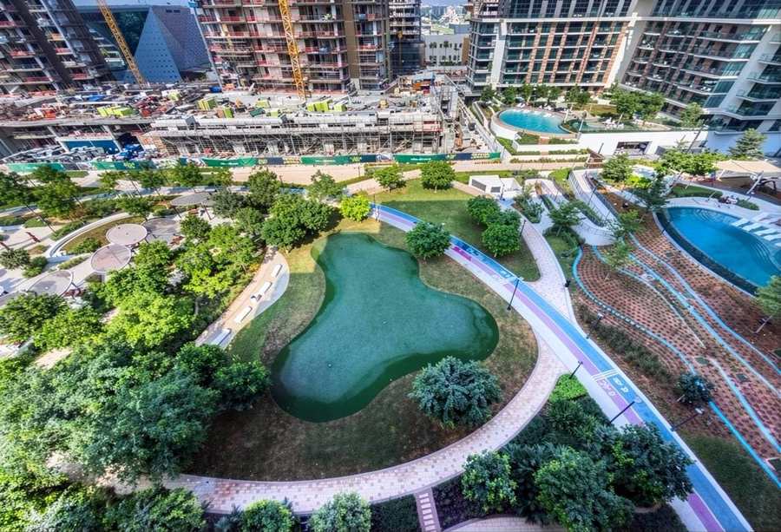
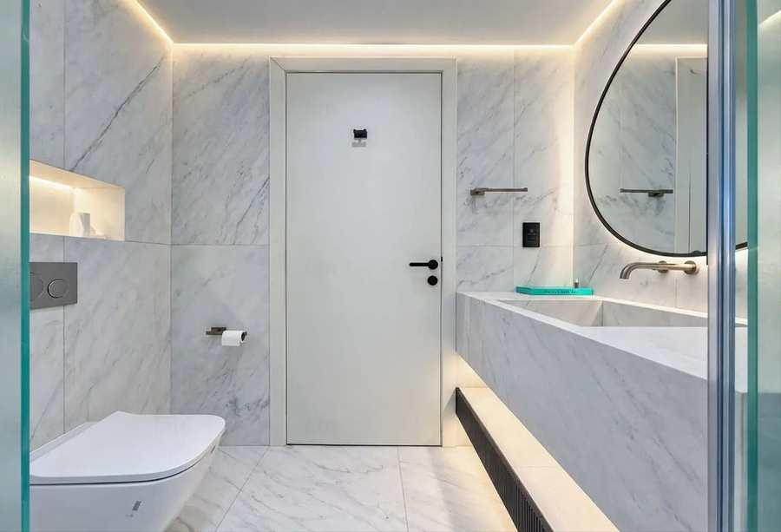
Photographs of the furnished residence, its terrace and the park below.
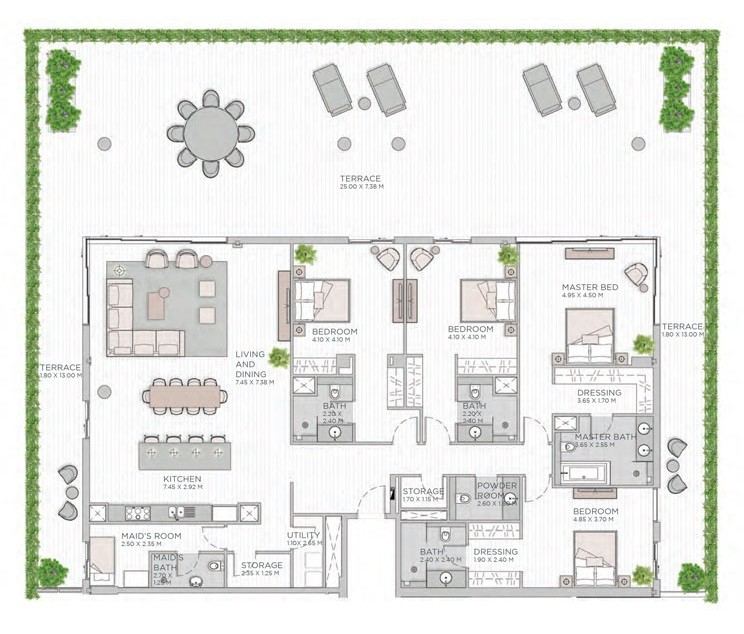
Floor plan
- Living / dining 7.45 × 7.38 m, kitchen 7.45 × 2.92 m
- Master bedroom 4.95 × 4.50 m with dressing room and bath
- Bedrooms 4.10 × 4.10 m (×2) and 4.85 × 3.70 m with dressing room
- Maid's room with bathroom, storage and utility
- Terraces 25.00 × 7.38 m and 1.80 × 13.00 m (×2)
Offer 04
Central Park Plaza · Tower A
5BR duplex penthouse
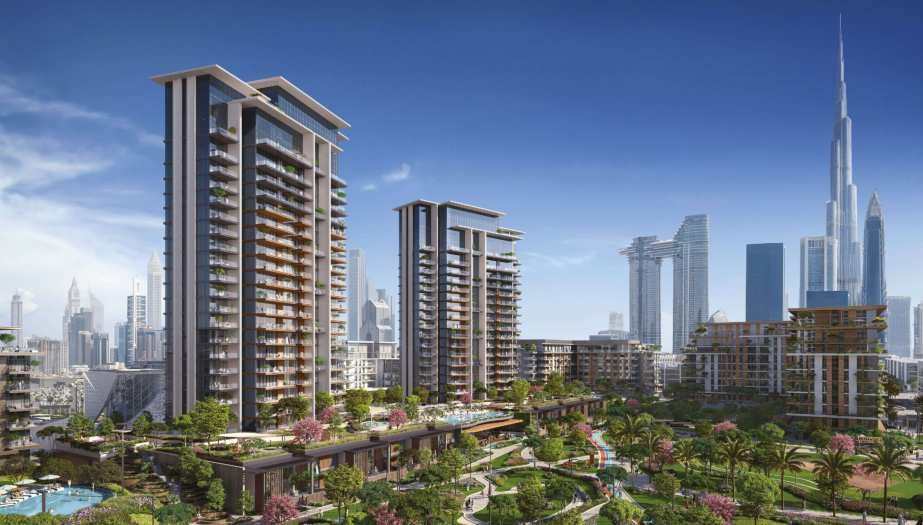
Why I picked it
- The final and most premium building of Central Park: a duplex penthouse of 7,211 sq ft.
- Two levels: living, dining, kitchen, study and multipurpose room below; master suite, three further bedrooms and a family living area above.
- Handover Q4 2026, with a 70/30 payment plan.
Central Park Plaza
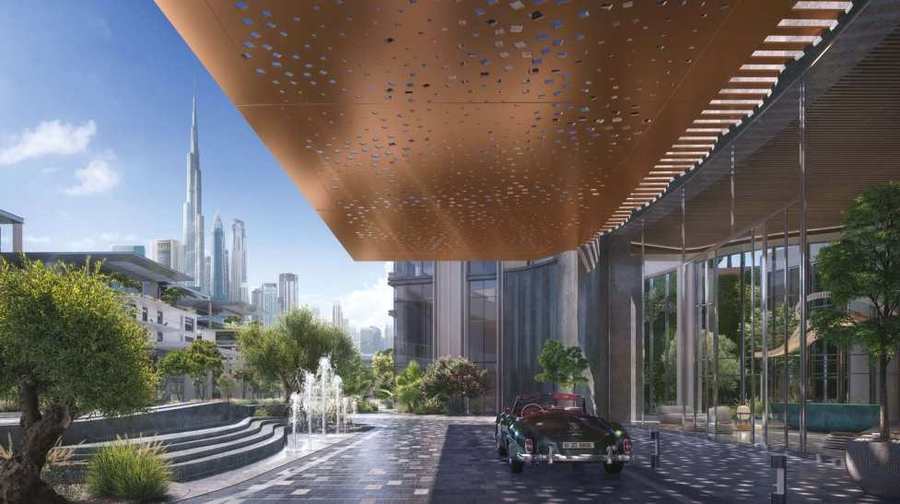
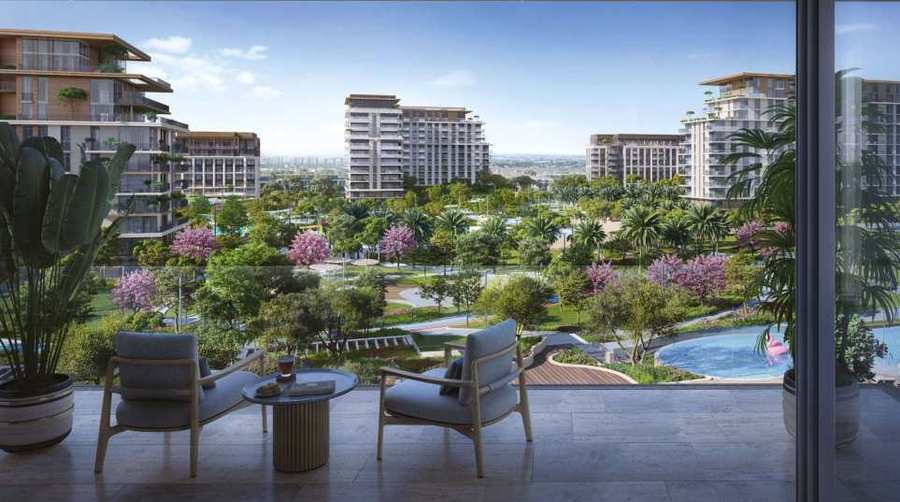
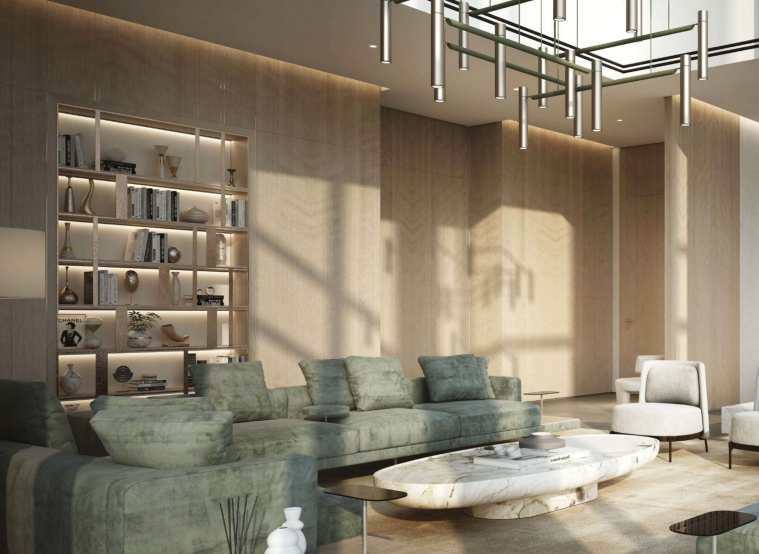
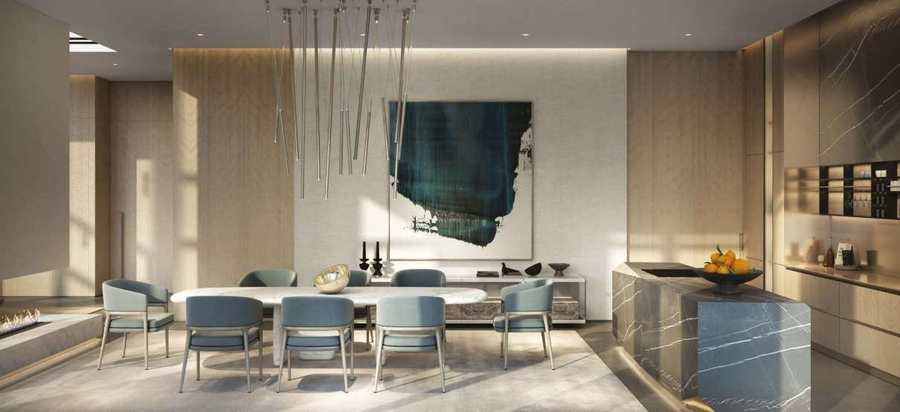
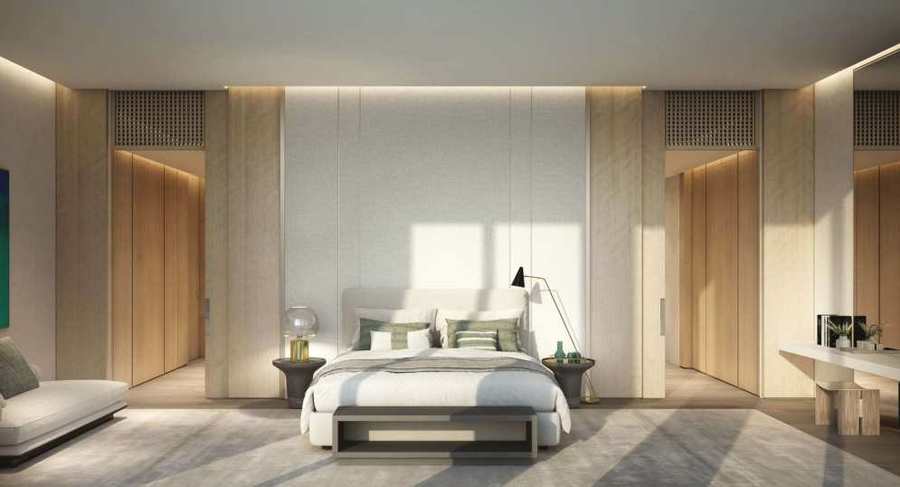
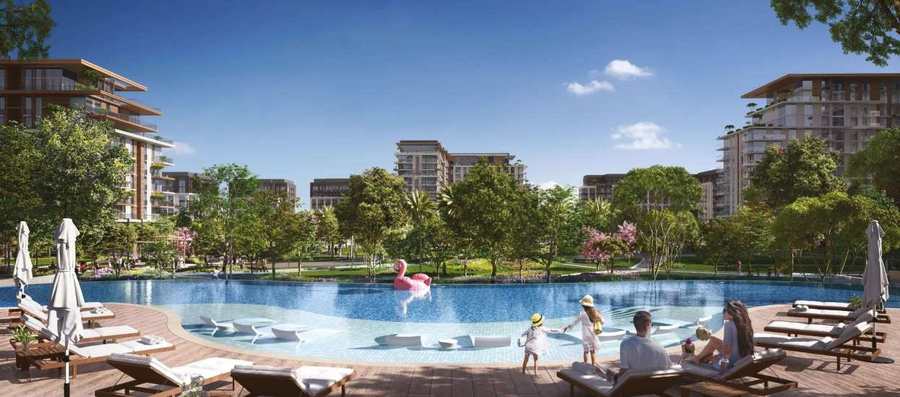
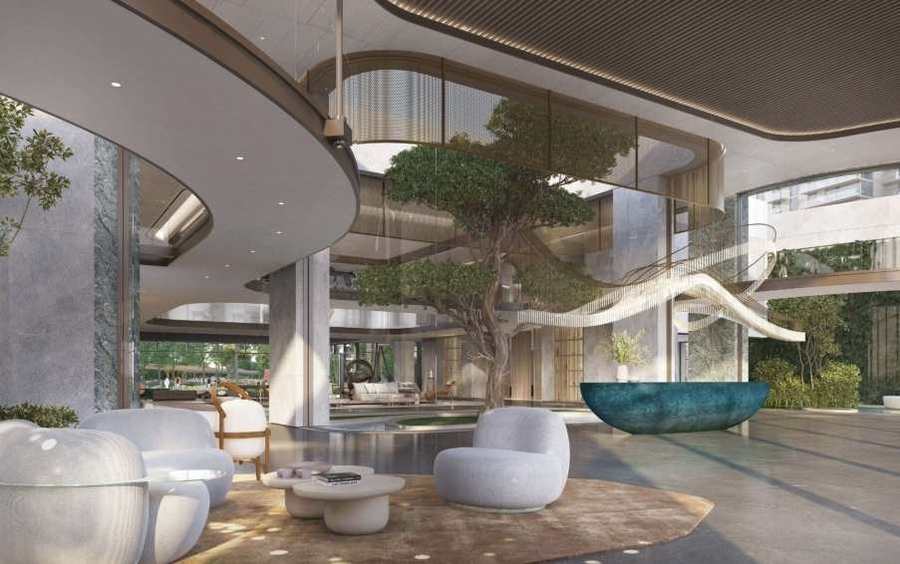
Developer renders from the Central Park Plaza brochure.
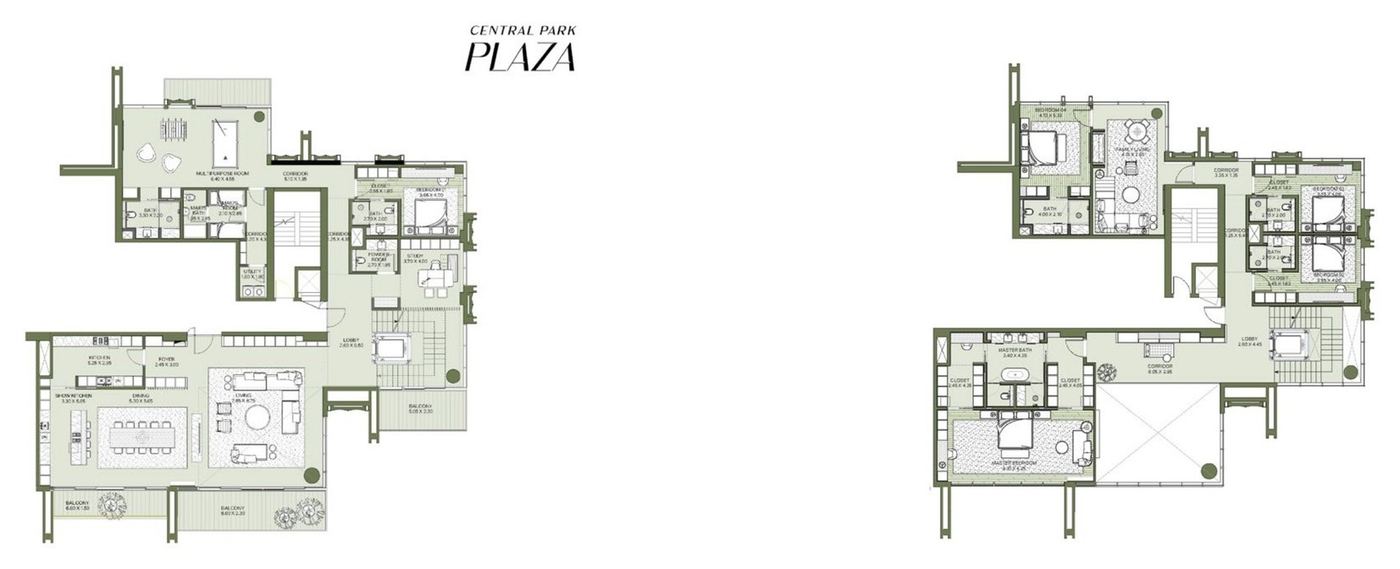
Floor plan
- Lower level: living, dining, kitchen with show kitchen, foyer, study
- Multipurpose room, maid's room with bathroom, powder room
- Upper level: master bedroom with bath and two closets
- Three further bedrooms with baths and a family living area
- Balconies off the living and dining area
The community
Your own park in the heart of Dubai
Central Park at City Walk is a park lifestyle community by Meraas: premium homes set in lush green landscapes, with the Dubai skyline as the backdrop.
Residents have a wide range of activities inside the park itself, all within walking distance of home.
Meraas is the developer behind City Walk Residences, Bluewaters Residences, Nikki Beach Residences, BVLGARI Residences and Port de La Mer.